

Historically significant buildings are given a new purpose.
Ronald McDonald House Charities (RMHC) of South Louisiana has a new home. One that makes use of two historically-significant buildings from the original Children’s Hospital New Orleans’ campus. With a focus on family, health, and well-being, this large restoration effort brings new available housing, programming, and services to families from across the Gulf South region whose children need critical access to medical services in New Orleans.
Once two separate buildings, Buildings 4 and 5 are now combined into one 17,000 SF multi-family facility providing temporary residential assistance to families whose children receive medical treatment at the hospital. The buildings were meticulously restored and revitalized to match existing design features originally found on campus.

Square Footage
17,000
Completion
12 months (2022)
Owner
Children's Hospital New Orleans
Architect
Project Location
New Orleans, LA
A celebration in renewal.
Originally built in 1934, Buildings 4 and 5 of Children’s Hospital New Orleans have seen a number of program changes throughout their nearly 90-year history. At 4,800 SF, Building 4 originally served the hospital as a garage and maintenance shop while also housing fire station equipment used across the campus. Building 5 served as attendant’s quarters for hospital nurses, doctors, and lay people who serviced the hospital. At 9,600 SF, the building was later converted into a research laboratory for infectious diseases.
Now, the buildings serve the hospital in a much different capacity. Once two separate buildings, Buildings 4 and 5 are now combined into one 17,000 SF multi-family facility providing temporary residential assistance to families whose children receive medical treatment at the hospital. The buildings were meticulously restored and revitalized to match existing design features originally found on campus.

Two buildings.
Two different elevations.
The existing elevations of Buildings 4 and 5 were different which presented a challenge since both buildings were now being joined. Building 4 was slab-on-grade whereas Building 5 had an elevated crawl space condition. The solution, therefore, was to elevate the slab of Building 4 to include a crawl space to match Building 5. Metal stud framing and structural steel were used to help achieve this new desired outcome.
A win-win solution.

Building 5 presented its own set of unique challenges that impacted this effort. The building’s existing slab included 2-inch wooden screeds and at one point in the building’s history additional concrete was used as infill to create a topping slab. For this project, new MEP and other utility elements were specified to be located within the slab. As our team began the process of removing the existing topping slab, large quantities of concrete were unintentionally dislodged due to the historic topping slab not having been adhered properly during its installation. The solution? Demolish the topping slab and install a new lightweight concrete slab in its place. This allowed our team to install the new required MEP utilities and achieve the necessary finished floor elevation. Project contingency was utilized for this effort and yielded no cost to the owner.
Challenges continue.
Historic plaster shows its age.
As the project progressed through construction, our team would encounter additional unforeseen conditions that presented challenges.
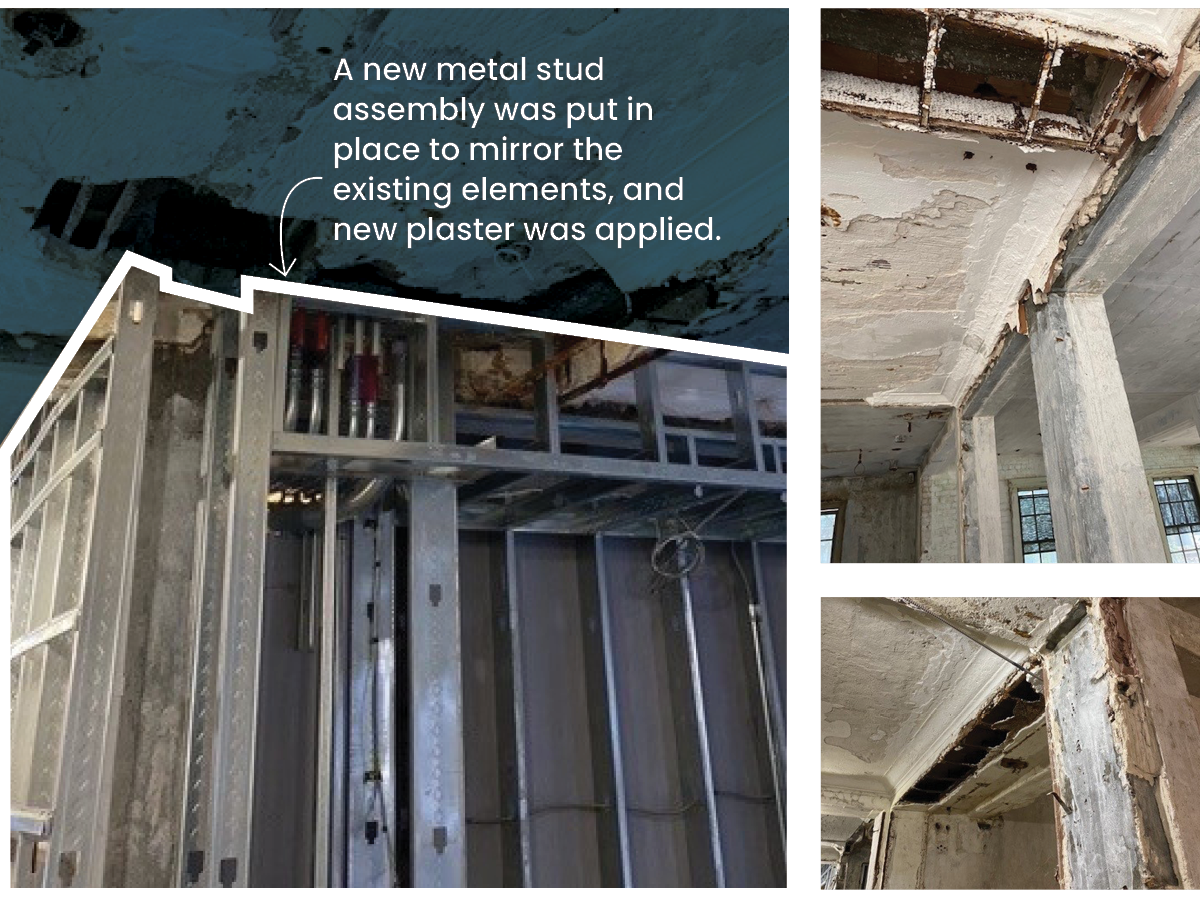
Design specifications required the sounding of all existing plaster throughout Building 5. The process of “sounding” plaster is a way to measure the density of the material by checking for a consistent “tone” within the substrate and the required force needed to pull it from its framing. During the sounding process, our team discovered that 100 percent of the existing plaster adhered directly to metal and framing and lathe was compromised and needed to be replaced. A new metal stud assembly was put in place to mirror the existing elements, and new plaster was applied. Any existing plaster formerly applied to existing masonry substrate received a simple skim coat. All plaster in Building 5 was replaced or repaired using one of these two methods. Our team estimates this would have caused nearly one month in schedule delays.
A respectful renovation.
New buildings provide both beautiful and functional spaces.
The design intent of the final product was to maintain the historic character of the original 1934 buildings. Profiles of new trim details were specified to match existing conditions. Staircases, although badly damaged by rust and years of being in an unconditioned space were restored. Bathrooms received new ceramic flooring. And while attention to craftsmanship and detail were major areas of focus, so too was the safety of the children who would call this their temporary home. The result is a space that is both functional for its needs and welcoming for those who stay within its walls. In total, these new renovations and addition will provide RMHC with more than 20 guest rooms each with private bathrooms, enabling the charity to serve nearly 50 percent more families with a host of amenities previously unavailable. Despite these challenges, our team still delivered the project on schedule and within the owner’s total budget.


