
Healthcare construction is more centered around renovations, and resiliency has become a driving factor.
Four years ago we wrote that hospitals were becoming "Living Centers," places built to treat the whole person rather than just the illness, with smaller waiting rooms, more daylight, and room for staff to catch their breath between cases. That concept is now the norm. Design inspired by nature, natural light, and finishes borrowed from hospitality are baseline expectations now. Two other shifts have become much more prevalent since then: much of the healthcare construction in our region is centered around renovation, and resilience has become one of the driving factors. We closed that 2022 piece with a short note about hospitals as command centers, pointing to how Thibodaux Regional weathered Hurricane Ida and was running again within 24 hours.
That turned out to be the opening line of a much longer story.

Renovation stopped being the alternative
For years in healthcare, new construction projects were the headline and renovations were fewer in number. That has flipped. In Healthcare Design's 2026 A/E/C Survey, renovations accounted for 65 percent of healthcare projects completed in 2025, up from 56 percent just two years earlier, with new construction making up the remaining 35 percent. The survey names the reason plainly: declining reimbursements, rising construction costs, and funding uncertainty are pushing systems toward smaller, targeted projects inside buildings they already own. The most common owner needs were expanding an existing facility, speed to market, modernizing existing space, and adding outpatient capacity.
As we’ve discussed in previous newsletters, renovating an occupied medical building presents many unique challenges often not realized when building a new ground-up facility. The building never closes. Patients keep arriving, operating rooms keep running, and the work happens in the areas all around them. We recently overcame these challenges at Slidell Memorial Hospital.

We recently overcame these challenges at Slidell Memorial Hospital.
Renovating Slidell Memorial Hospital:
Phased renovation keeps hospital operational.
Immediately following the new ground-up 3-story operating suite and ICU, our team continued into the renovation of the second-floor surgical suite. The former surgical center became a fully modernized endoscopy suite with 18 pre- and post-op bays, three procedure rooms, nurses' stations, and the support spaces around them.

The main challenge sat one floor down.
Directly beneath the work were active, lead-lined cath labs and operating rooms still running full schedules, and the renovation called for rerouting every under-slab utility feeding the floor above them. The solution was to complete the work in blocks, cutting, capping, and rerouting medical gas and MEP systems one section at a time, with each move planned against the clinical schedule below. With challenging renovation work like this, our goal is to get back to our space as quickly as possible. Crews worked around the clock, through nights and holidays, to keep the surgical floor undisturbed. This approach allowed the suite to be completed ahead of schedule.

Critical to the project was the large amount of under-slab coordination that took place while maintaining hospital operations. Our approach to phasing that work and the under slab existing conditions are shown here.
But there's more.
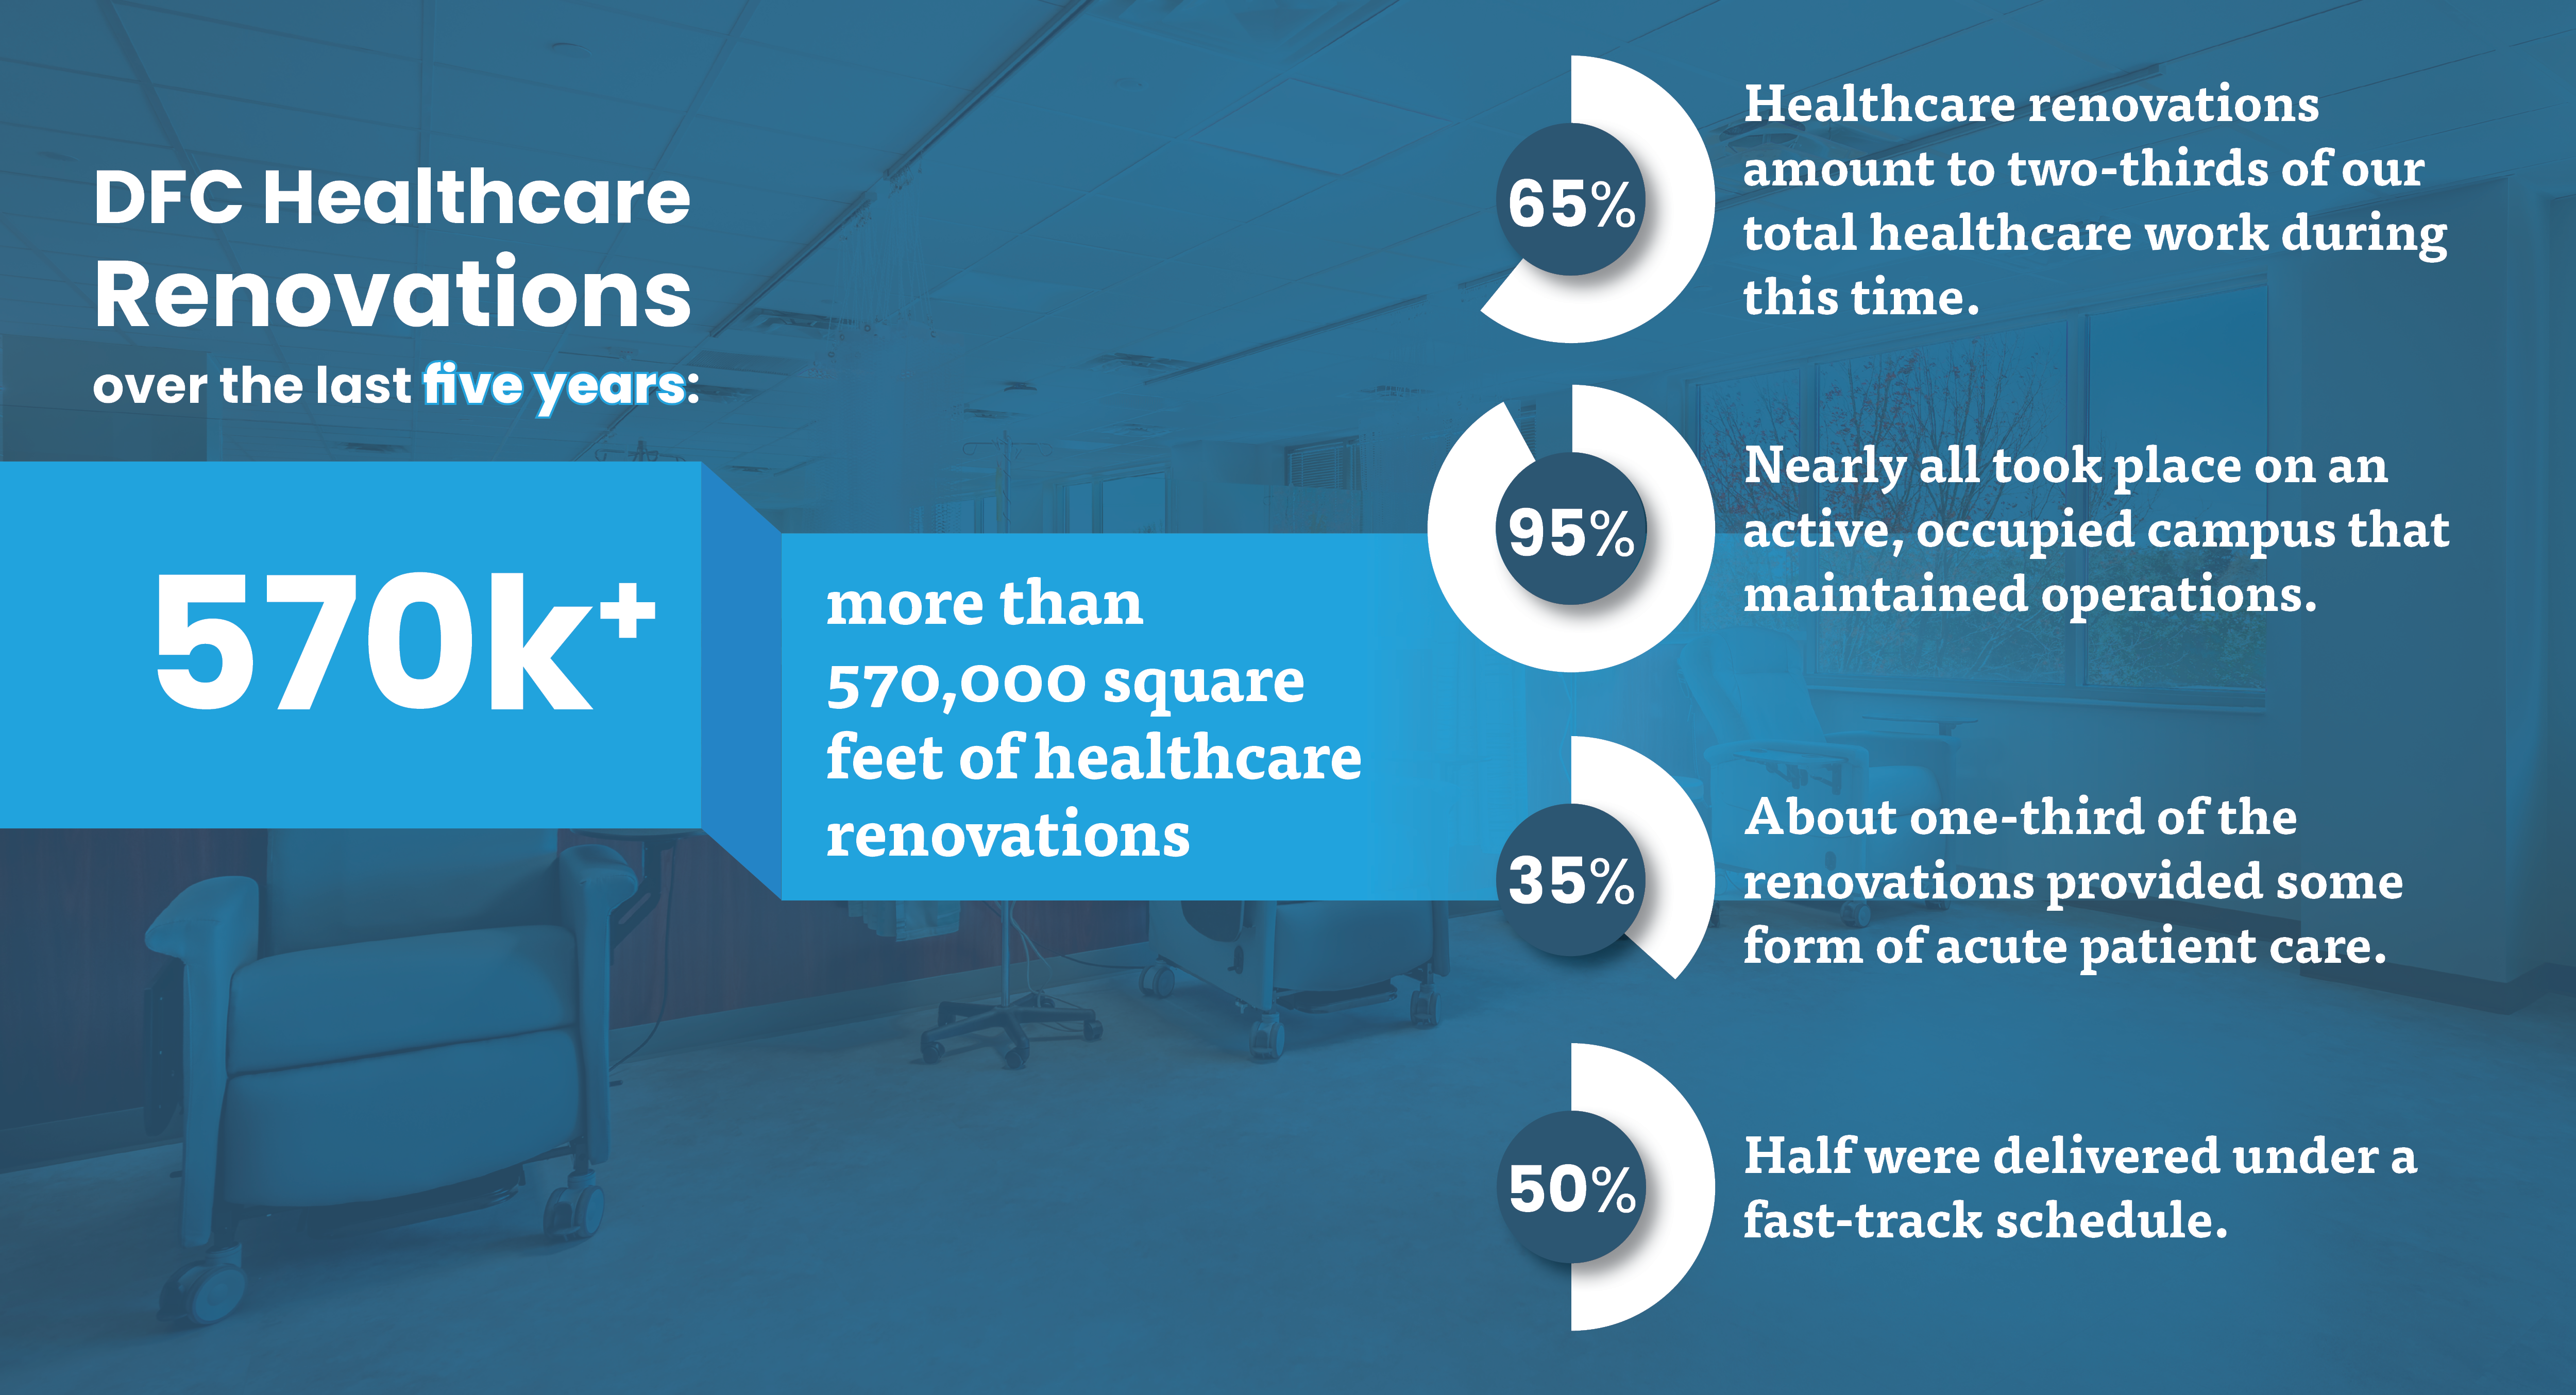
The renovation to Slidell Memorial Hospital is only one of our most recent healthcare renovations in the last 5 years.
In just the last five years alone, we've seen approximately 65% of our work in healthcare centered around fast-track renovations. Nearly all of these have taken place on an active, occupied campus where the existing hospital had to remain operational during the project.

Resilience is now non-negotiable
On the Gulf Coast, focusing on resiliency is how hospital facilities keep the doors open. Healthcare Design reported this year that the U.S. averaged roughly 22 weather- and climate-related disasters a year from 2020 through 2025, with 28 in 2023 alone, and that hospitals are increasingly expected to remain operational through the event itself, not simply reopen afterward. The same piece lays out the math that makes the case: the National Institute of Building Sciences found $6 of benefit for every $1 spent on mitigation, and a U.S. Chamber of Commerce study put the return as high as thirteen to one. Owners under cost pressure still defer this work, but here on the Gulf Coast, this is the new expectation.
We know this because we've rebuilt a hospital that a storm took down.
Lady of the Sea General Hospital:
Built for what comes next.
On this coastal site in south Louisiana, resilience drove every decision, from preconstruction through the field, regardless of schedule or budget. No design decision or field change could compromise the facility's resiliency goals.

The building envelope was engineered and built to ASTM Level E for large-missile impact, the most stringent rating in the standard, so every exterior opening, wall assembly, and roof detail could take a wind-driven projectile in a major hurricane without failing. The roof system, parapet, and glazing were designed as one to hold against the same storm.
Our team verified that performance in the field.
All of the building's windows went through a chamber test before sign-off: a clear chamber sealed to the inside of each installed window pulled the air out, creating the same pressure difference a hurricane puts on a building, while a calibrated spray rack soaked the outside to mimic wind-driven rain. Every window was proven to withstand wind speeds of over 170 miles per hour.
Instead of the TPO or modified bitumen roof systems found on most hospitals, Lady of the Sea has a fluid-applied membrane over a sloped concrete deck, a system that won't tolerate ponding water.
Every steel member was sloped at fabrication, the concrete pour matched those slopes exactly, and we brought the manufacturer on site with the owner and roofer before installation began to ensure we achieved proper drainage.

Redundancy runs through every MEP system that keeps the hospital open. Either of two backup generators can power the full building alone, and multiple boilers, water heaters, and chillers serve a facility designed to operate on one of each, carrying it through equipment failures, staged maintenance, or a storm that takes systems offline for weeks. During commissioning, our team confirmed the sequence of operations so that power would shift to redundant equipment whenever a system failed or reached capacity.

As the owner put it, "We want this building to be able to house the community during a next major storm."
Every decision on the project was measured against that sentence.
The replacement of Lady of the Sea General Hospital restored full hospital service to a bayou community that had lived without one for several years. Delivered through CMAR in 18 months on the same footprint as the original hospital that Hurricane Ida significantly damaged, the project was delivered on time after overcoming several challenges.
CMAR delivery made that possible. You can read the full case study here.

The conversation is coming to New Orleans
The Healthcare Design Conference and Expo, the largest annual gathering on healthcare planning, design, and construction, runs October 17 through 20 at the Convention Center. This year's program leans hard into the work we do every day: resilient and rural healthcare, access to care in underserved coastal and bayou communities, and delivery methods that hold cost steady when funding is uncertain.

One of those sessions is built on our work. Lady of the Sea is a featured case study on the schedule, session E98, "Built to Remain: Hardening Rural Healthcare With Coastal High-rise Strategies," on Tuesday, October 20, presented by our design partners at WHLC Architecture and the hospital's leadership. They'll walk through how the original building failed in Ida and how the replacement was engineered to stand. We built it, and we'll be there.
These are the shifts we've watched reshape healthcare construction across the Gulf South over the last few years, and we've been building through every one of them. We're looking forward to seeing what the conference surfaces next, and to comparing notes with the people doing this work alongside us.
DFC in the News
DonahueFavret Contractors recently announced the appointment of Bryan Hodnett as Executive Vice President and Lauren Andrews as Corporate Secretary, expanding the leadership team of the company. The move is part of DFC’s intentional approach to long-term leadership and succession planning. As the company continues to grow and evolve, DFC is taking a deliberate approach to transitioning leadership responsibilities over time while maintaining the continuity, culture, and relationships that have been central to the company’s success.

Bryan Hodnett, a partner and member of the company's Board of Directors, has spent 15 years with DonahueFavret, most recently serving as Vice President of Business Development. In that time, he has built many of the client relationships and much of the pursuit discipline behind the company's current portfolio of work. As Executive Vice President, he will work alongside President and CEO John Donahue and DFC’s leadership team with an increased focus on company strategy, financial and organizational performance, long-term planning, and company-wide initiatives. Hodnett will also remain actively involved with DFC’s clients and industry partners as his responsibilities expand across the business.
Lauren Andrews, who has been with DonahueFavret for more than 20 years, currently serves as Director of Administration and will also now serve as Corporate Secretary. As Corporate Secretary she assumes responsibility for board governance, corporate records and documentation, and matters related to the Board of Directors and company ownership. She leads the company's administrative functions and its philanthropic work, including Driving FORE Charity, DonahueFavret's annual golf tournament benefiting area nonprofit organizations.

"Strong companies build depth before they need it, not after," said Donahue. "The people who trust us with their projects look for that, and these appointments serve to solidify our management structure for the future."
Noteworthy projects & recent completions

LSU Learning Commons
In collaboration with our JV Partner, Milton J. Womack, the Womack-Donahue team was selected to serve as the CMAR for this momentous project on LSU’s campus. The new nearly 200,000-square-foot state-of-the-art library will be centrally located on the campus, uniting the LSU community in ways and methods not possible in the current main library, serving as a bustling hub of classrooms, flexible event spaces, study spaces, collections, exhibit spaces, staff and partner spaces, and technologically-rich creative spaces. This $120 million project will undergo a lengthy preconstruction process and will be proceeded by infrastructure and circulation improvements to adjacent roads, and demolition of several existing buildings.

LSU Infrastructure Enabling Project
This infrastructure enabling project was designed to prepare the campus for its future library development. The scope includes extending Field House Drive to connect with S. Quad Drive, improving campus access and circulation. This work has recently been completed. Work also involves the installation of new underground utilities serving the future library site, including chilled water, steam and condensate, sewer, water, and gas systems. In addition, the project includes abatement and demolition of six existing buildings, which was also recently completed, and removal of underground utilities to prepare the site for a new $120 Million LSU Library & Learning Commons which we were also awarded.

LSU Health Sciences Center Dental School Renovations
DonahueFavret was selected by the Louisiana Department of Facility Planning & Control (FP&C) to serve as CMAR for the renovations to the LSU Dental School on the Health Sciences Center campus in New Orleans. The project includes renovations and modernization to the existing 241,000 sq ft eight-story Clinic Building and the 97,000 sq ft four-story Administration Building. After completing Preconstruction, our team is working through a carefully sequenced renovation process across several floors and multiple buildings ensuring student and faculty safety throughout the process.

Nicholls State University Nursing School
DonahueFavret was selected as the CMAR contractor for this new ground-up facility for the Nicholls State University Nursing Program. When complete, this new facility will be a free-standing multi-story building adjacent to the existing nursing college building, Ayo Hall. It will provide classrooms, lecture space, office space for faculty and support staff, and space for technical, laboratory, and clinical training, and complement functions of Ayo Hall. The building is nearing completion, on track to be finished ahead of schedule.

Avoyelles Parish School Board Multipurpose Education Complex
This project includes the expansion and modernization of the Cecil J. Picard Education & Recreational Center with the goal of transforming it into a multipurpose educational complex. The facility will focus on education, vocational training, and community engagement. This fast-tracked CMAR project will make use of federal grant funding, with multiple GMP milestones to deliver it quickly. It will include a 17,000 SF classroom and training space dedicated to technical educational and skills certification programs, as well as a new 20,000 multipurpose space suitable for hosting livestock shows and other community events. Renovations include upgrading the existing 14,000 SF building to include classrooms, administrative offices, and community assembly space.

St. Luke's Episcopal Church
DFC is honored to serve as the general contractor for the rebuild of St. Luke’s Episcopal Church following the devastating fire that affected this cherished community space. This rebuild holds deep importance for the congregation and the broader community, and we are committed to restoring a place that has long provided connection, support, and faith.

St. Tammany Health Parking Garage
This project for St. Tammany Parish Hospital includes the construction of a new five-level precast parking garage with a rooftop helipad and an integrated 8,400-square-foot medical office buildout for Northlake Surgical associates on the St. Tammany Health System campus. The scope also features two elevator/stair towers connected by a skybridge spanning 11th Avenue, along with major utility infrastructure upgrades, emergency power systems, and extensive site demolition and roadway improvements. Complex logistics, including overnight erection of the skybridge truss and coordination within an active hospital campus, are critical to a successful delivery.
Upcoming Events

Thank you to everyone who signed up. If you missed out on a team, there's still a way to be part of the event. We have a few sponsorships left, and they're a great way to get involved with people who care about this community as much as we do.